Elevated Serenity
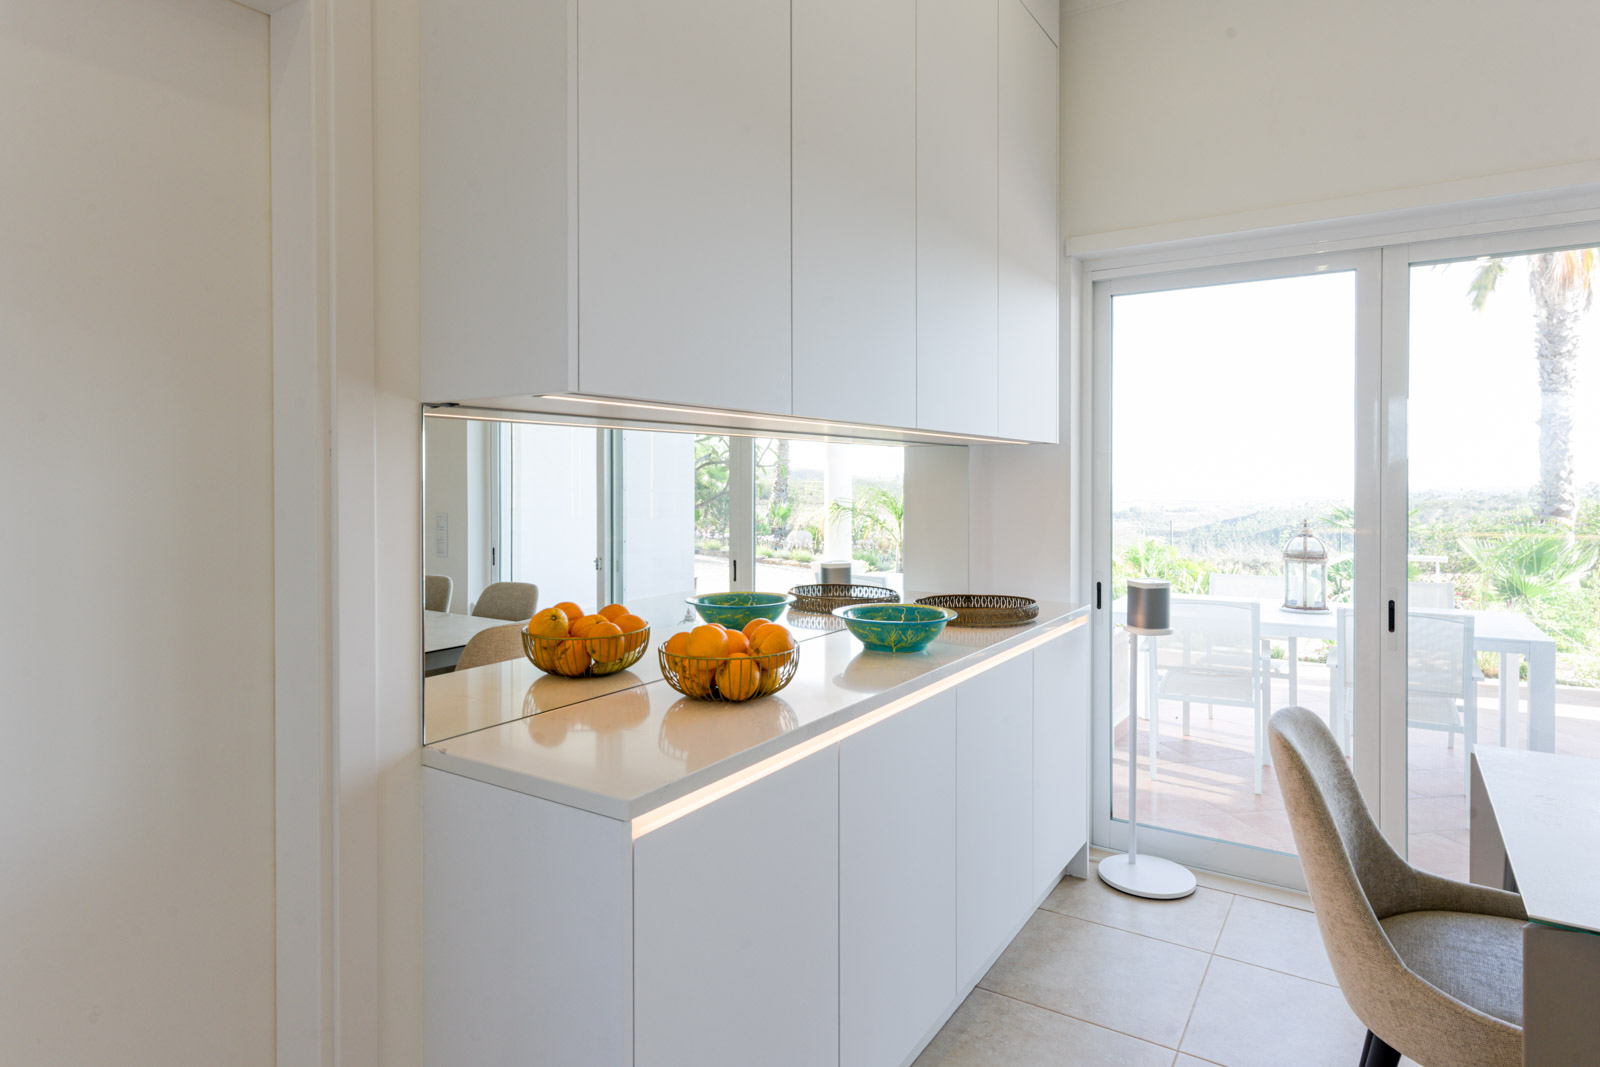
Positioned on the summit of a hill, the property benefits from uninterrupted views and abundant natural light pouring in from every angle. Light became a key ally in the development of this project, inspiring us to extend the cabinetry into the dining area. There, we clad the wall closest to the windows in mirror, enhancing both the sense of depth and luminosity.
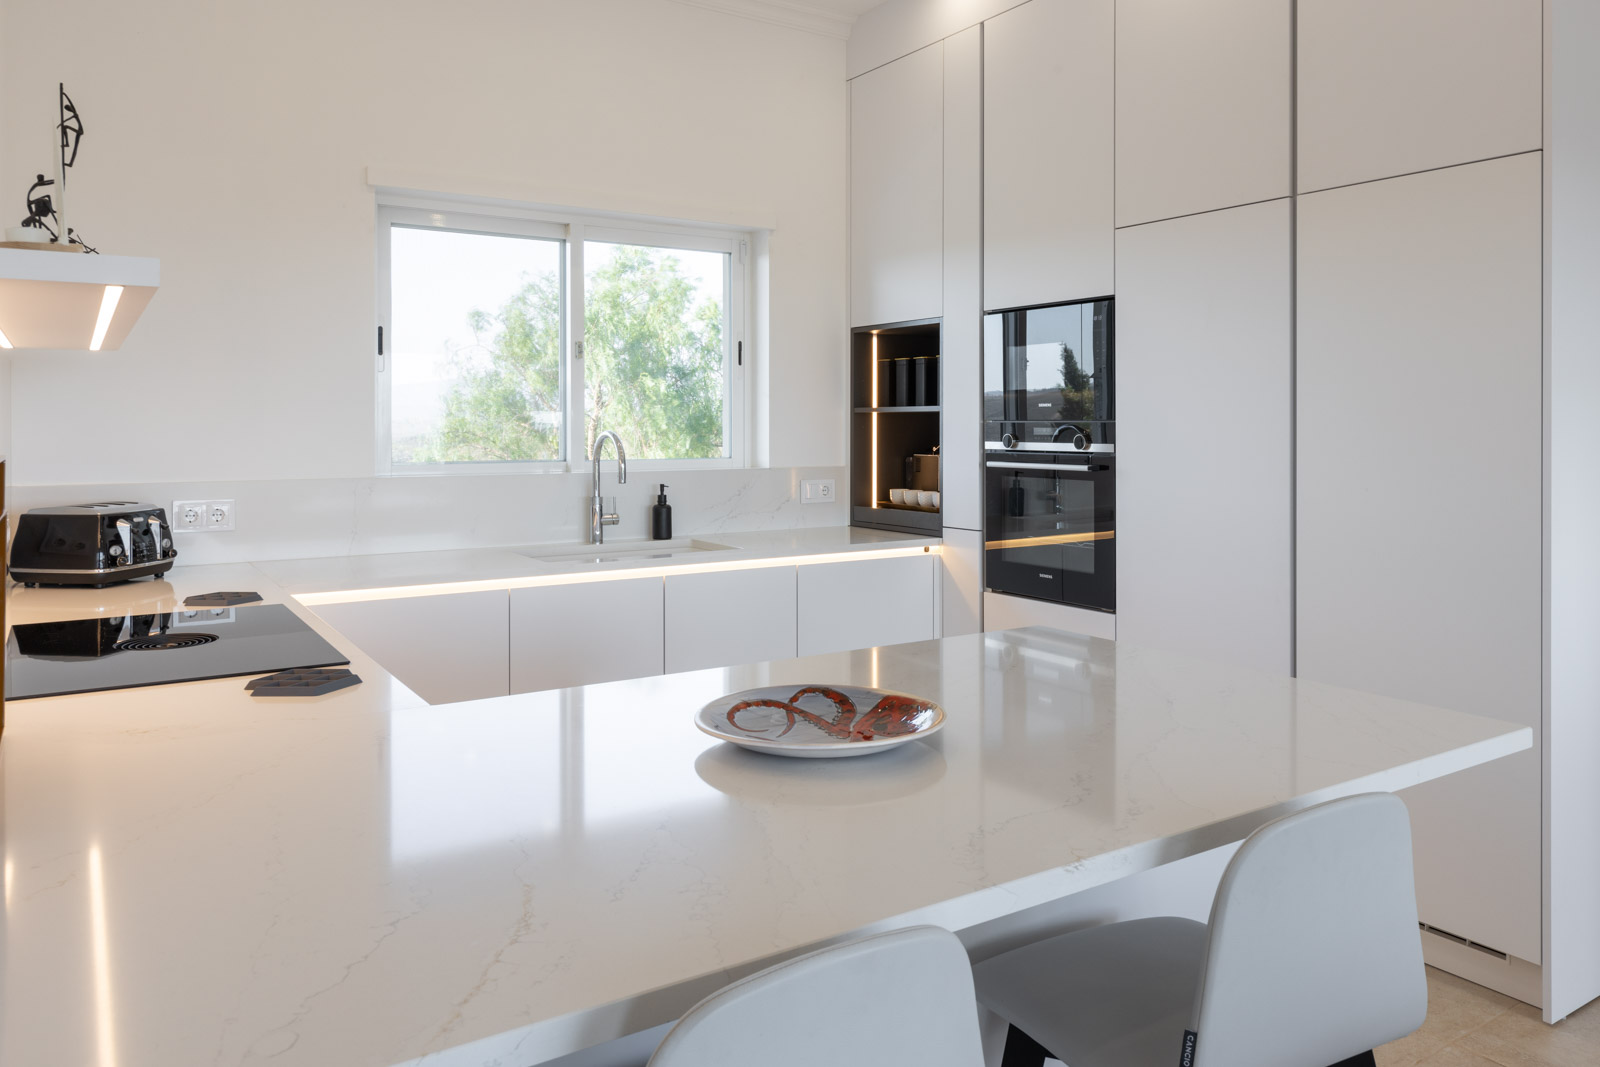
White was selected as the dominant colour to create a cohesive aesthetic throughout the generous social space. This allowed the atmosphere to remain light and airy, despite the cabinetry extending vertically across the full three-metre ceiling height. The choice of worktop reinforced this concept, while its golden veining introduces an elegant touch.
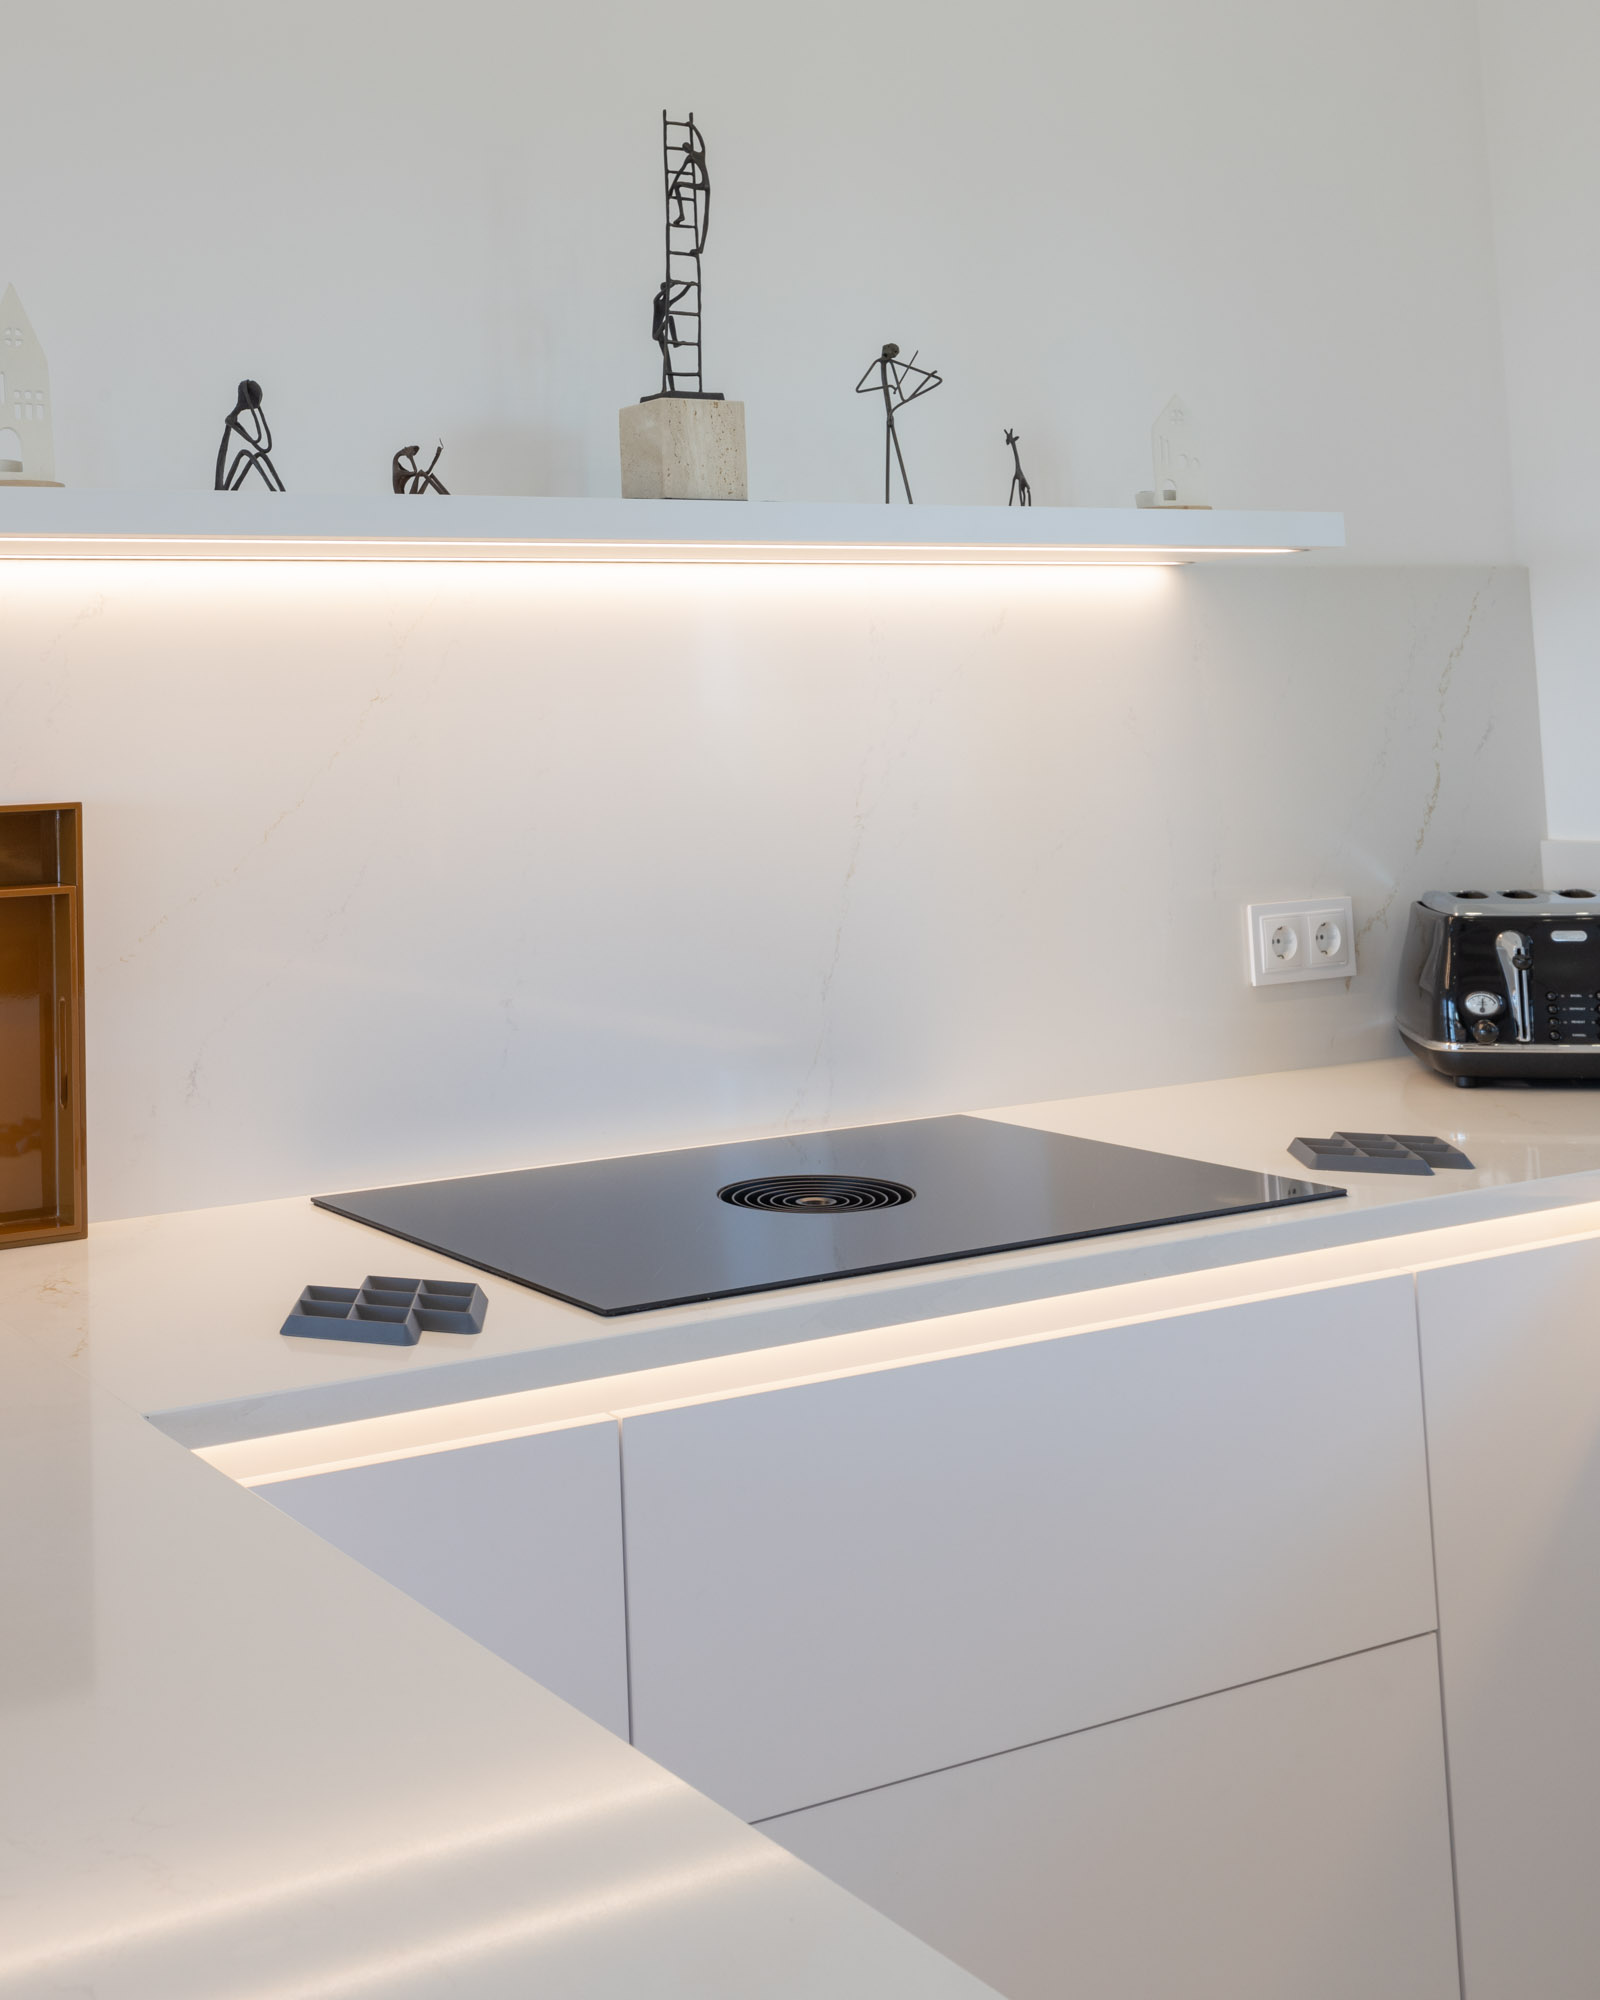
Functionality and comfort were also carefully maximised through the inclusion of integrated side-by-side refrigeration with a constant ice supply, a pull-out pantry column, and a BORA Pure system complemented by a floating shelf above, providing additional task lighting while cooking.
A Call to Togetherness
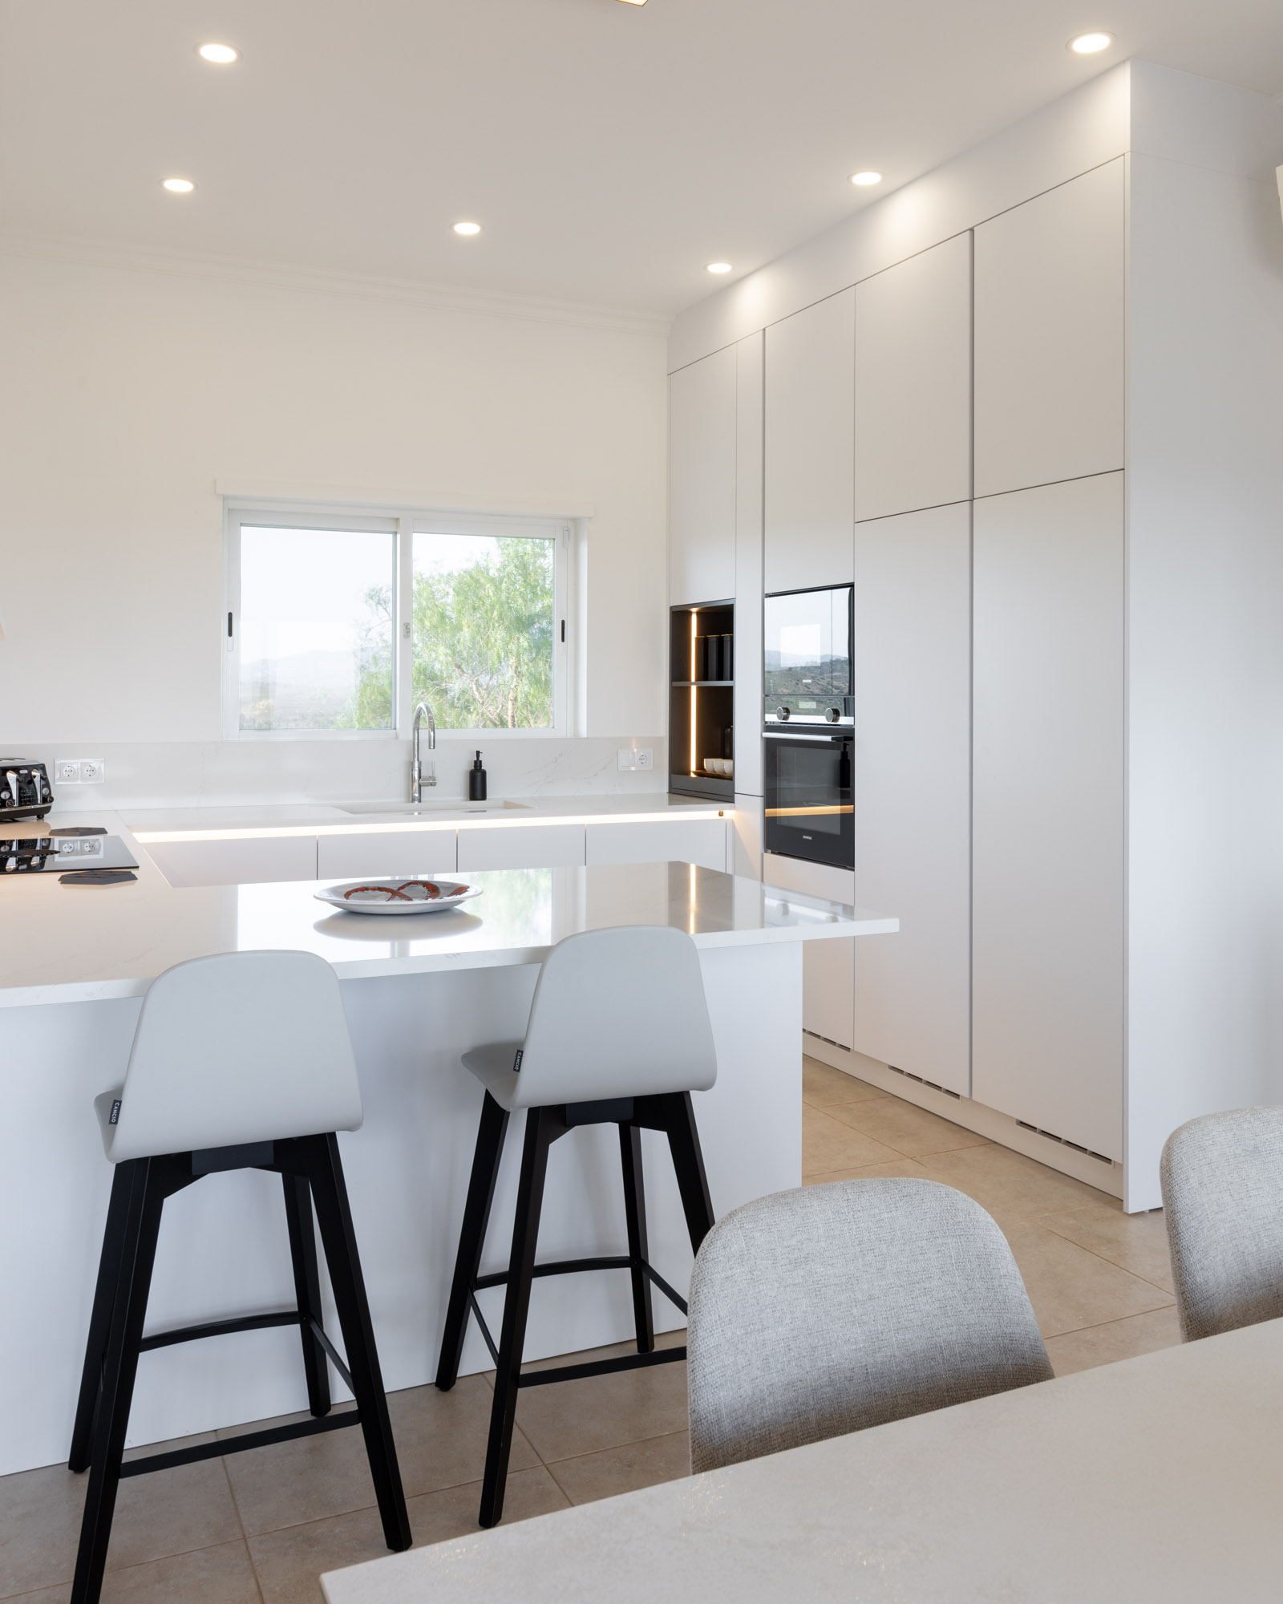
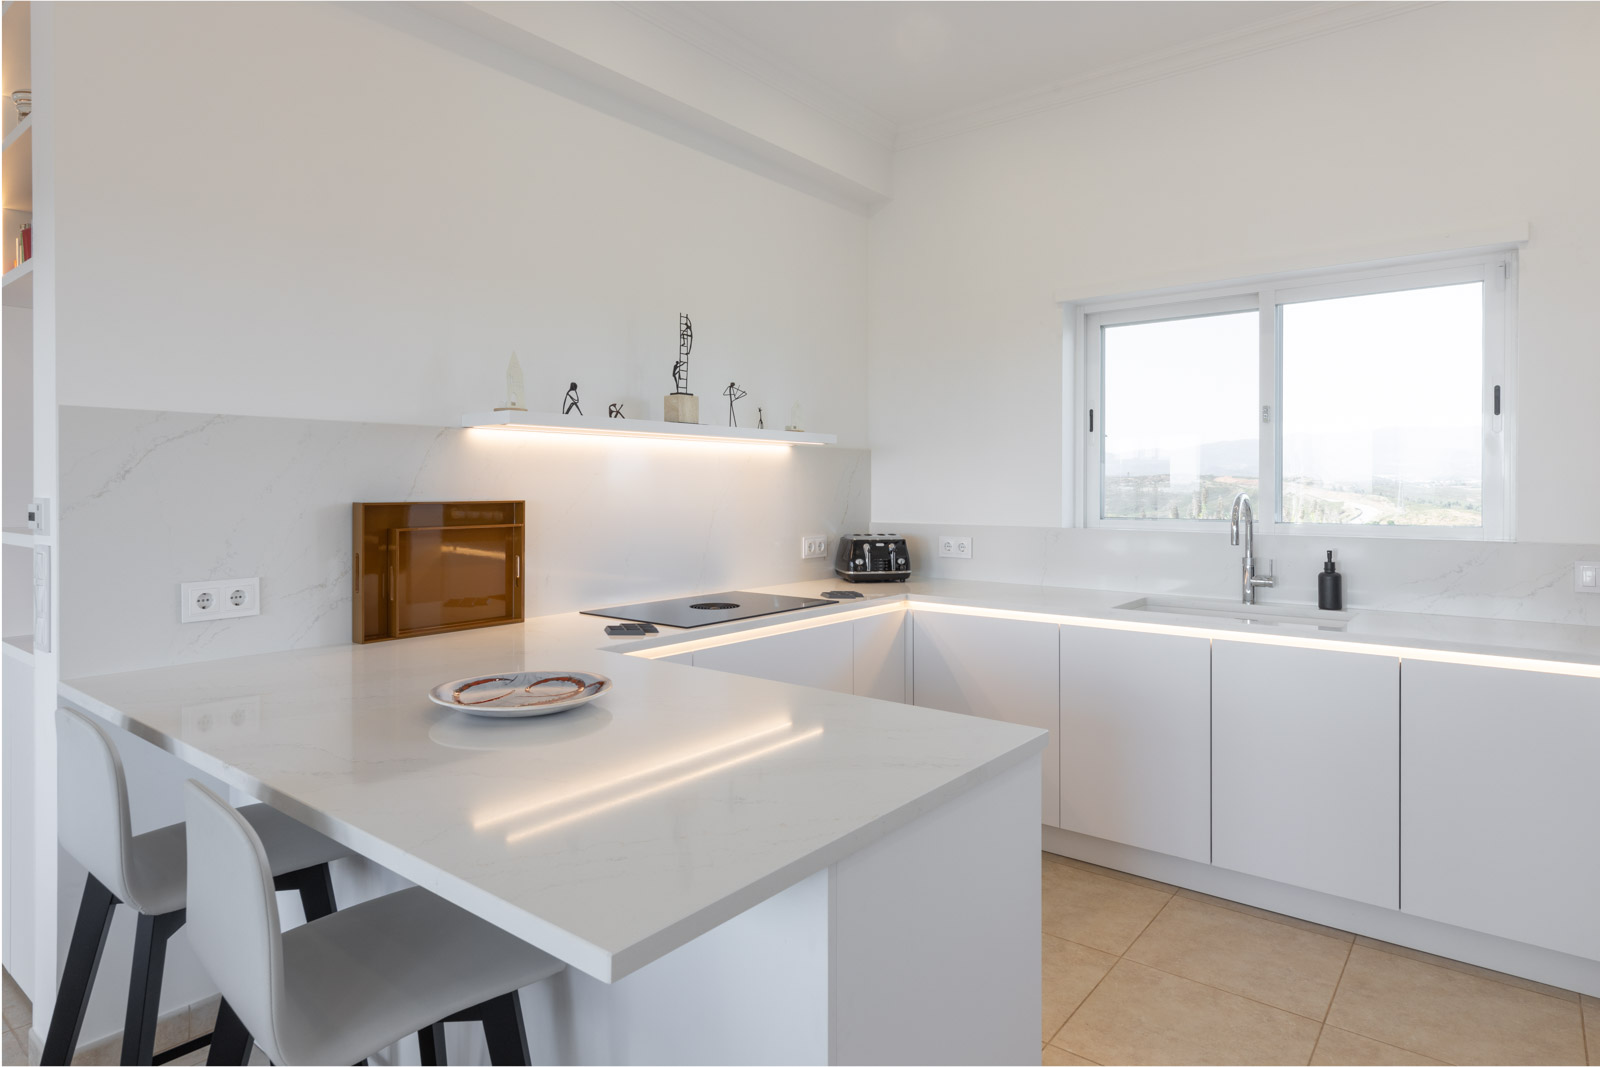
Throughout the communal living area, there is a natural invitation to gather, which we sought to elevate through our design. With this in mind, the peninsula was the ideal choice to complete the worktop. It creates a seamless connection between the working area and the social space, enhancing the kitchen’s role as a central hub of everyday life.
Measuring 1.80 metres in length, it comfortably accommodates two people.
Breakfast Corner
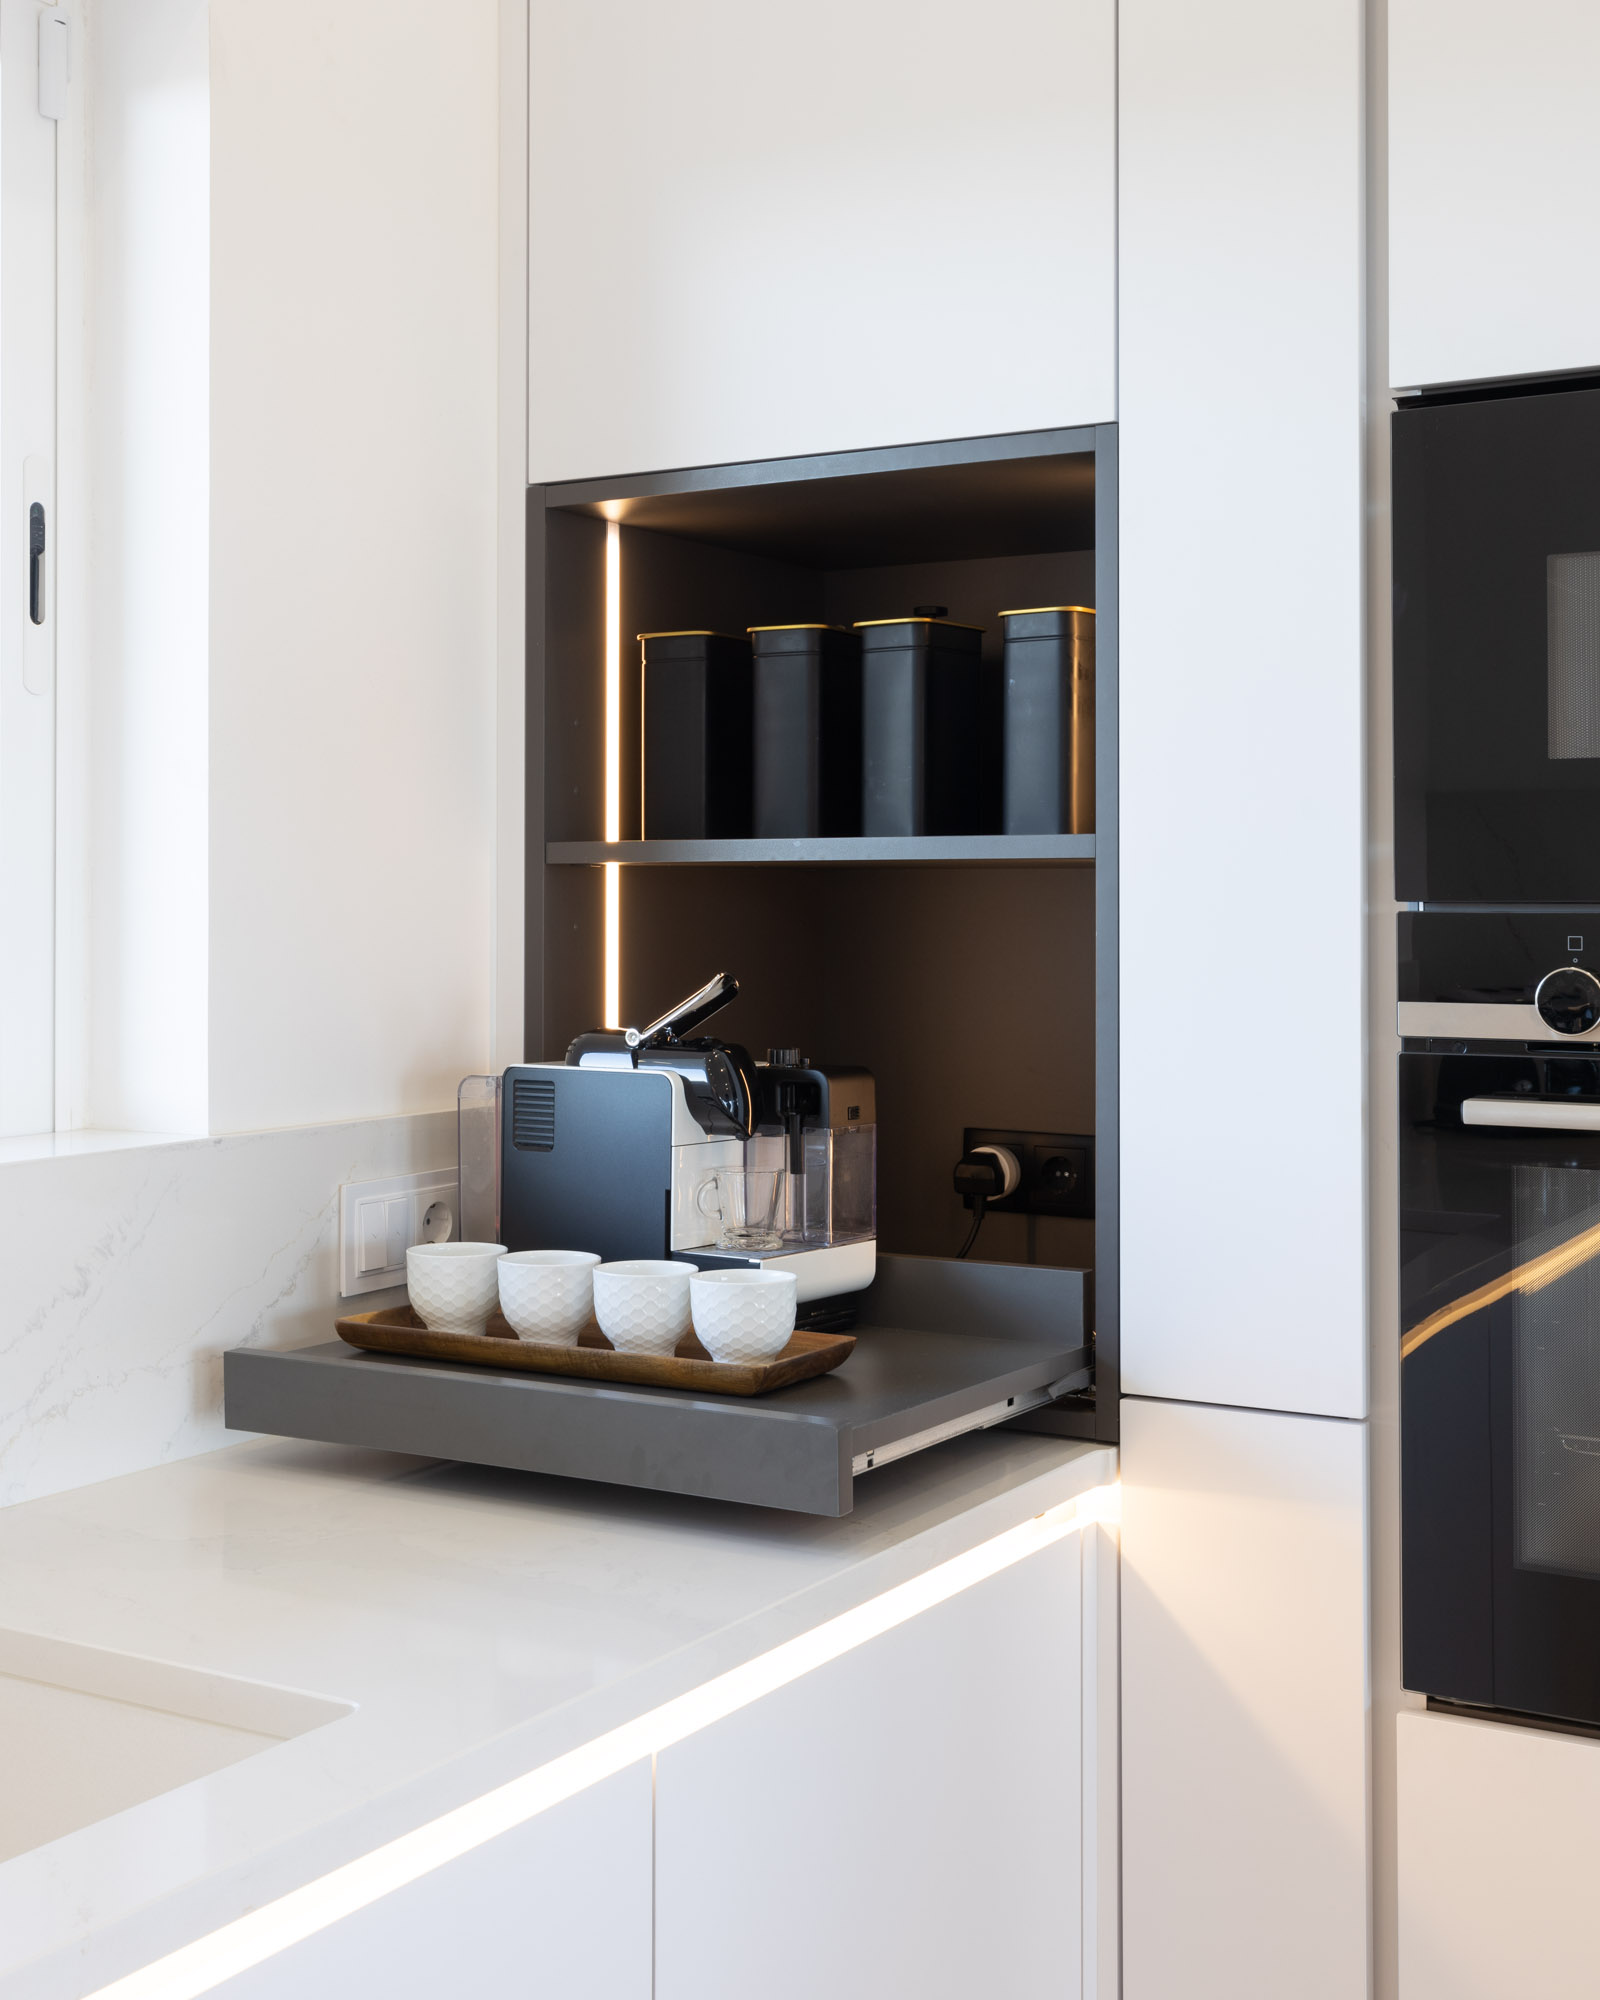
The breakfast corner was designed to offer the highest level of practicality within the kitchen while also introducing an additional layer of refinement.
It was intentionally left open, allowing it to be used at any time without the need to clear the worktop area in front of it. A convenient pull-out shelf provides easy access to small appliances such as the coffee machine or toaster. Power outlets have been discreetly integrated behind for added convenience.
The recessed LED lighting featured here acts as a unifying element throughout the entire project.
Lightness with Comfort
By designing this side of the kitchen without wall-mounted units, we achieved a visually lighter effect. To support this concept, we selected the BORA Pure system, which combines four induction cooking zones with an extractor seamlessly integrated into the hob. However, functionality remained equally important.
With a ceiling height of three metres, recessed ceiling spotlights alone would not have delivered the desired level of comfort, while pendant lighting would have disrupted the intended visual language. This led to the idea of the floating shelf. Rather than incorporating a single LED strip, we installed two, ensuring the necessary illumination for comfortable cooking.
Within the GOLA profile running around the kitchen, LED lighting takes on a more decorative role. Its warm colour temperature (3000 K) contributes to a welcoming visual ambience.
Elevated Aesthetics
The understated elegance of matt white serves to unify the different spaces, while the simplicity of the design allows other elements to take centre stage.
For this reason, we selected the iconic Silestone Calacatta Gold for both the worktop and splashback of the kitchen. Its white background harmonises beautifully with the minimalist palette, while the grey veining and subtle golden accents enrich the composition and add depth.
Symmetry also played a fundamental role, both in the dimensions of the fronts used and in the spacing carefully maintained throughout the design.
Pull-Out Pantry Column
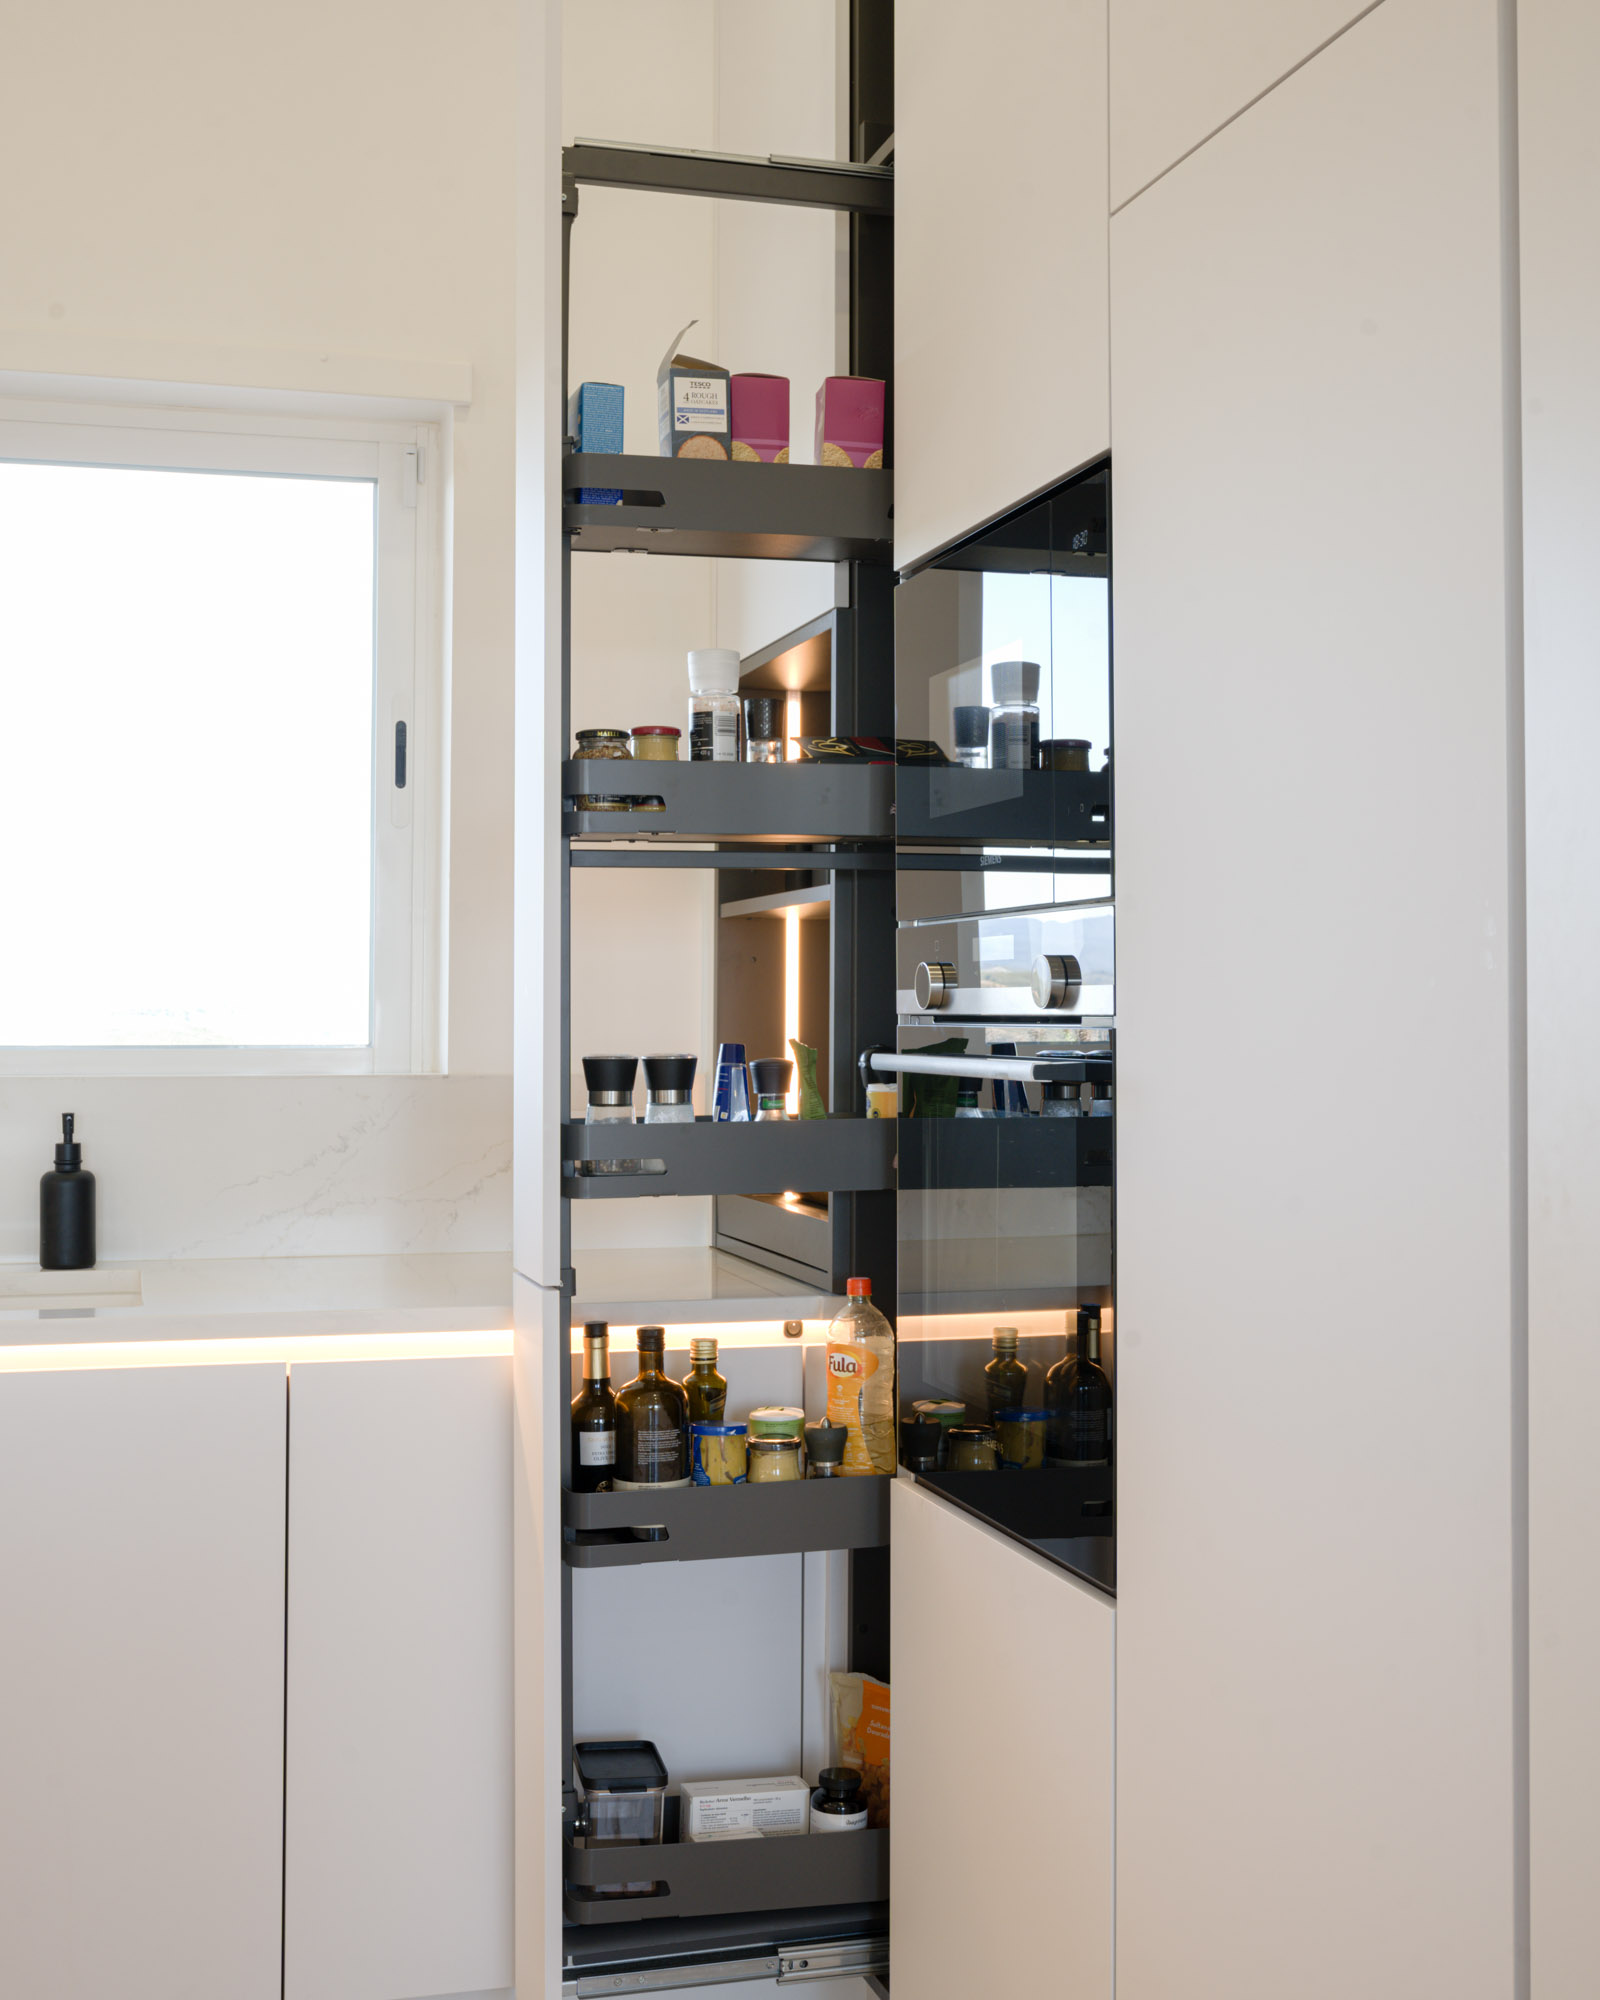
Our aim was to make the most of every centimetre in an ergonomic way. With a remaining width of 20 cm to complete the bank of tall units, we incorporated a pull-out accessory fitted with five baskets. This narrow unit therefore provides exceptionally convenient storage for jars and smaller packages.
Quooker System
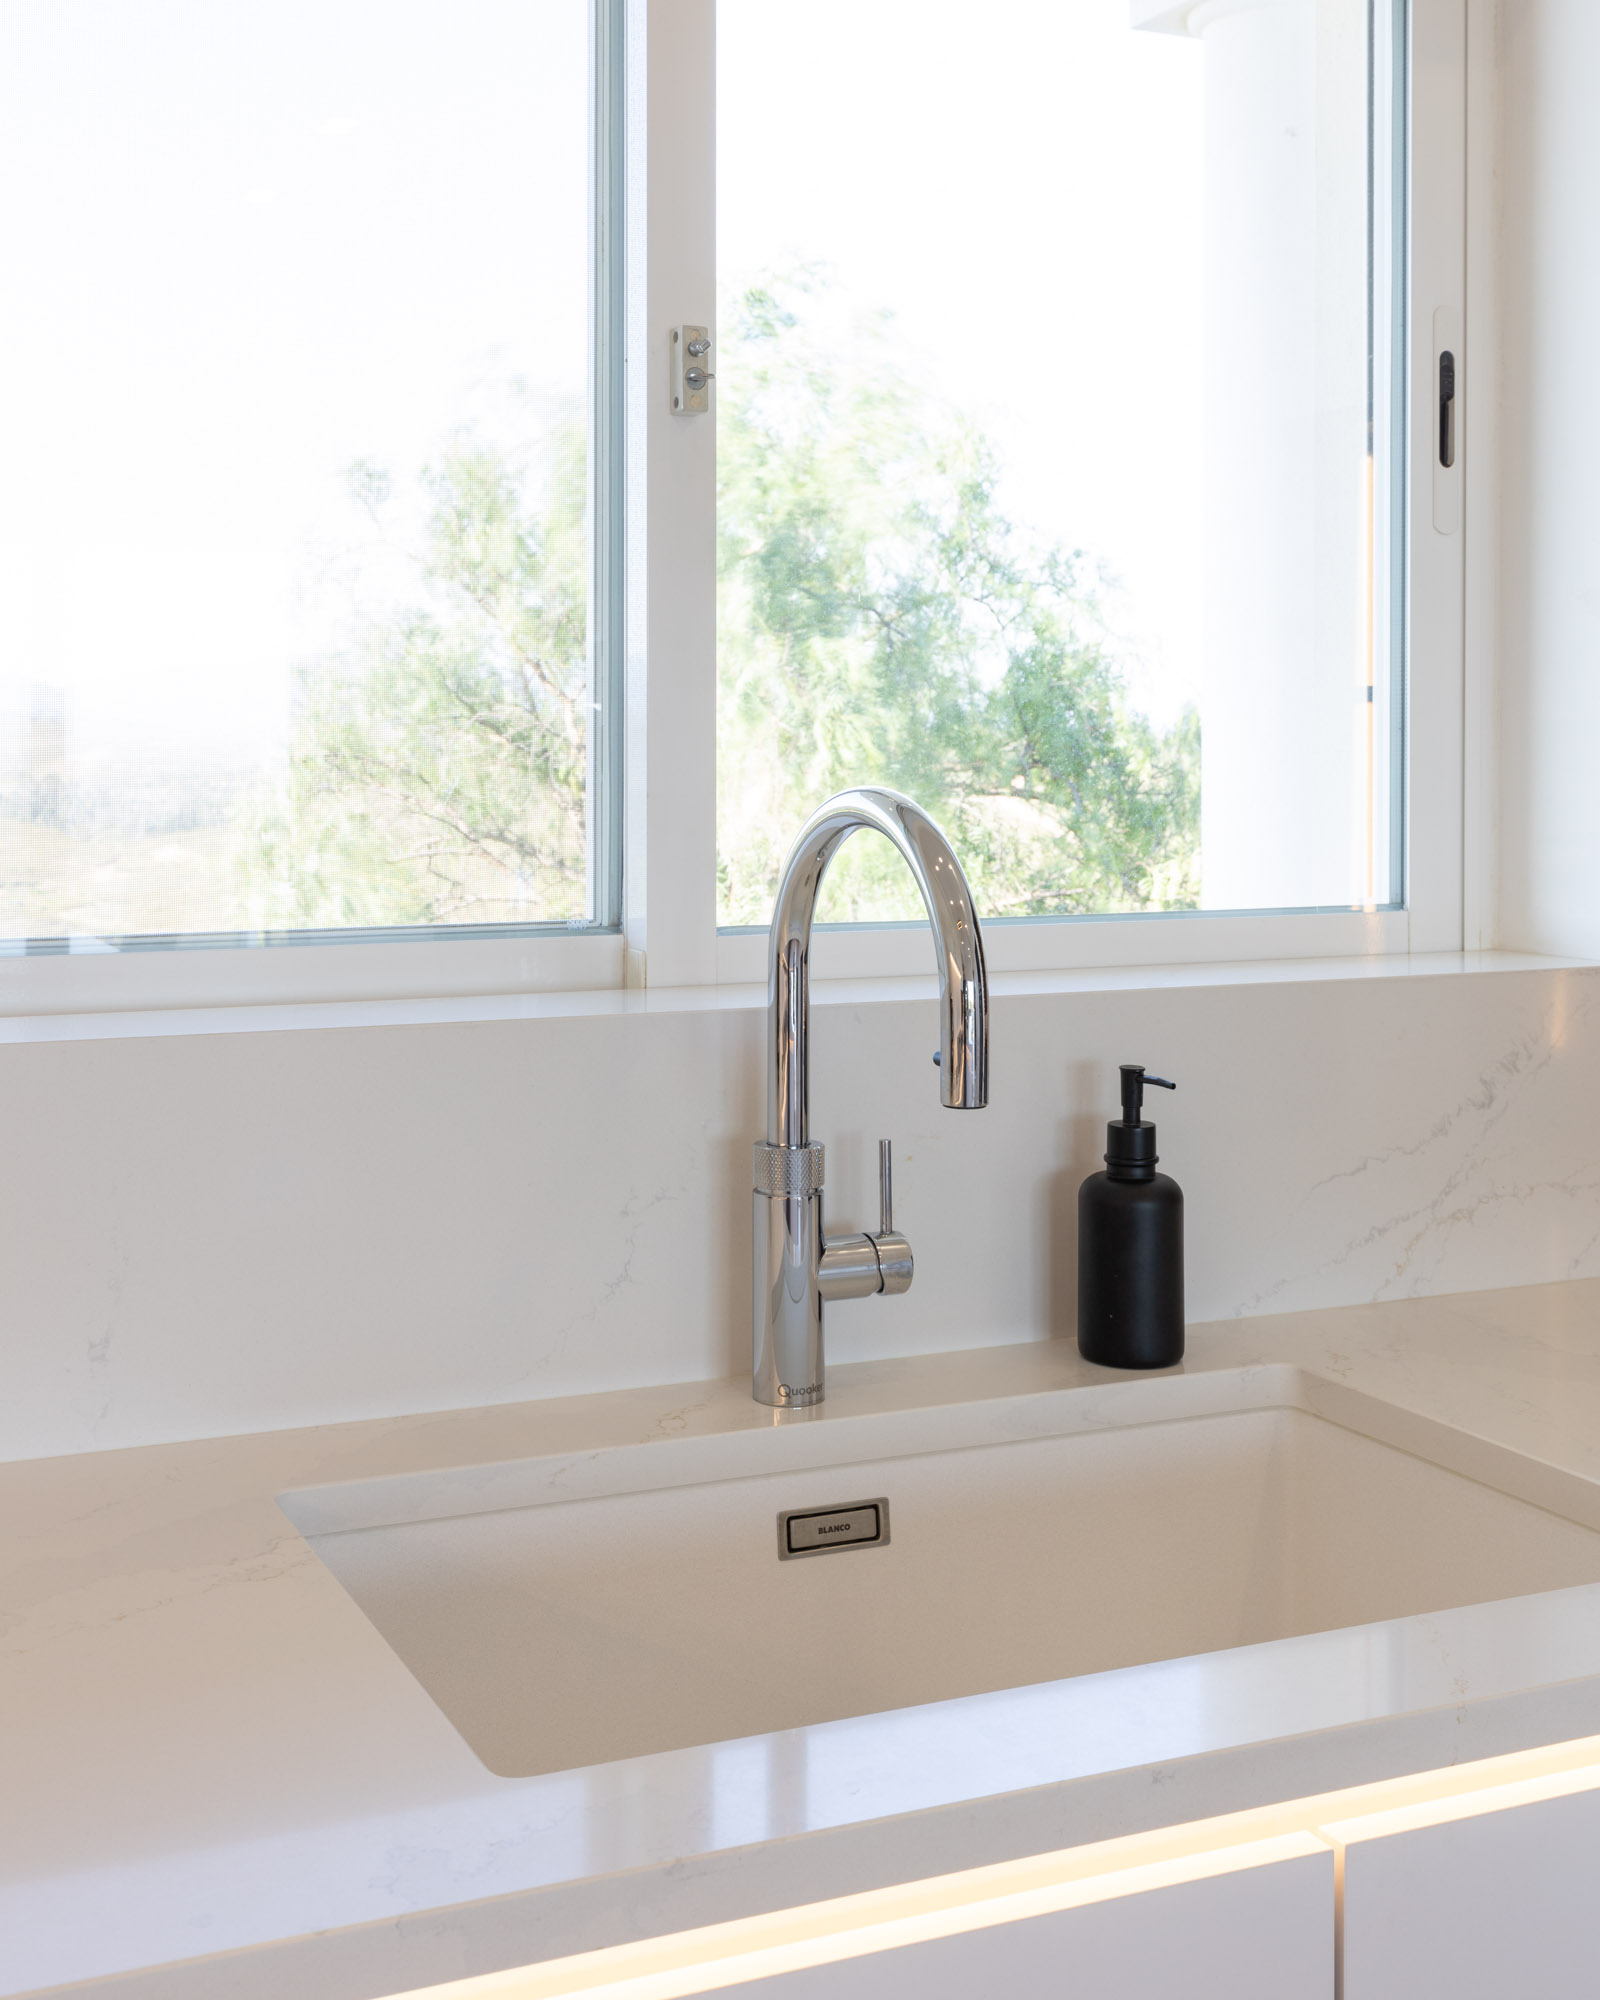
This JMQ kitchen features the Quooker system, with an integrated tank providing instant boiling water at any moment — a highly practical addition for preparing tea, cooking more efficiently, or assisting with the cleaning of heavily soiled pans and trays. It also includes the CUBE system, ensuring chilled filtered water and sparkling water are always readily available.
Its chrome finish embraces the polished worktop, allowing both elements to complement one another without competing for attention.
Extending the Sense of Depth
The expansive windows allow both the living area and the kitchen itself to remain constantly connected to the surrounding landscape, while flooding the interior with natural light. This is one of the defining features that makes both the house and the project truly unique, and one we sought to embrace to its fullest potential.
In the area closest to the dining table and the principal garden, we naturally continued the same materials used for the cabinetry and worktop. However, the wall was clad in mirror. In doing so, it quite literally reflects the beauty of the outdoors while amplifying the perception of depth within the space.